PROJECTS

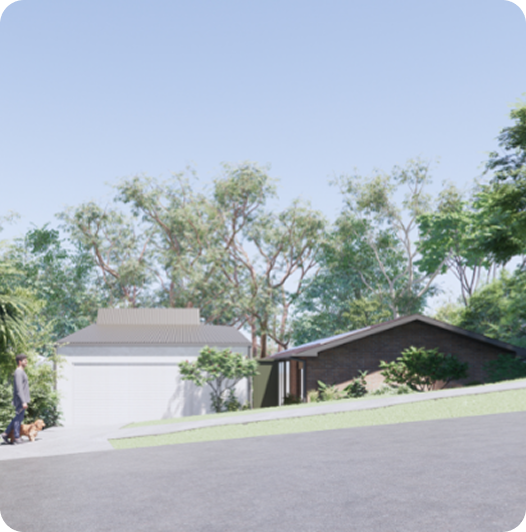
Eden Drive, Asquith, NSW 2077
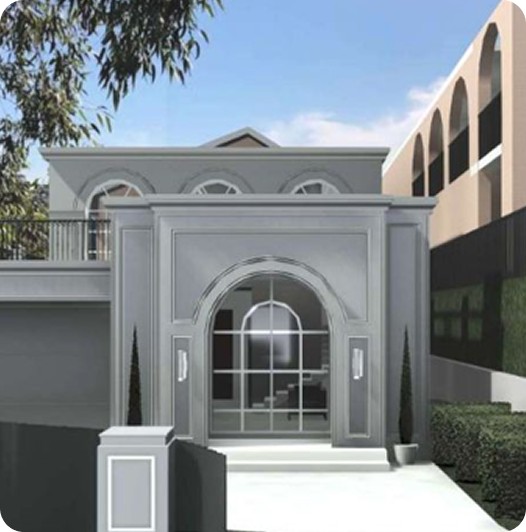
EDEN DRIVE, ASQUITH, NSW 2077 Extension and addition to an existing residential house project recently completed by Kingfisher Consulting Engineers.The project comprised the addition of a separate dwelling adjacent to the existing timber and steel-framed structure, along with refurbishment works to the existing house, including new window openings and the removal of selected internal walls to create a more open and functional layout.Kingfisher Consulting Engineers was involved in providing both structural and stormwater design and documentation services for the project, ensuring the proposed development was practical, compliant, and well coordinated with the existing site conditions.
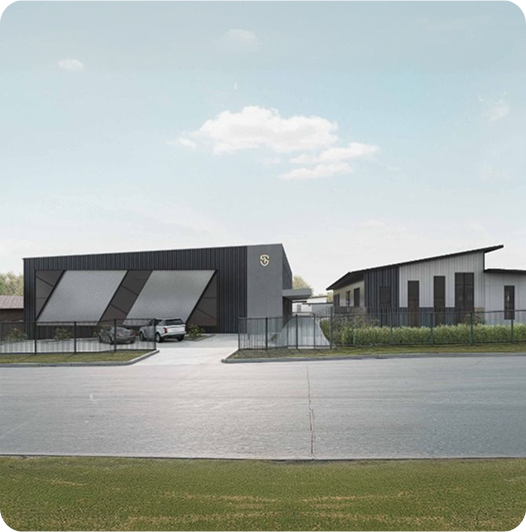
OneSchool Global Orange Campus
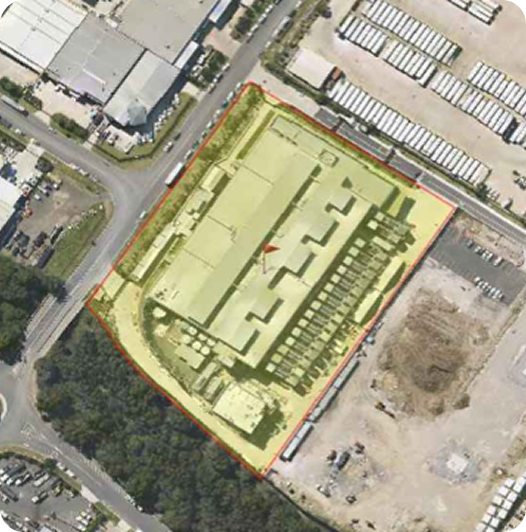
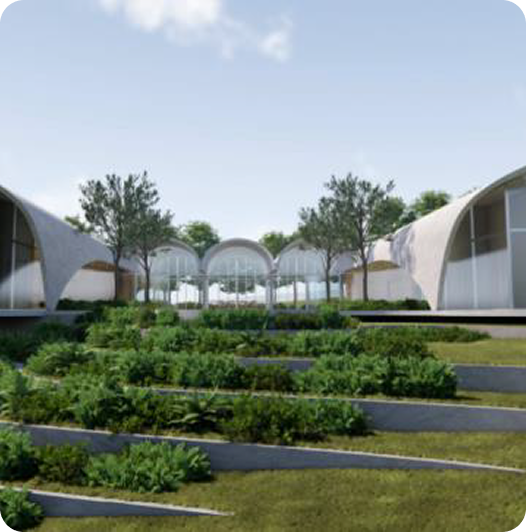
One School, Orange Every new structure brings new stormwater challenges. This extension at OneSchool Global Orange Campus in Orange, NSW was no exception. We were engaged to provide stormwater management services for the campus extension, working closely with the client and architect to deliver a compliant and practical drainage solution.
With additional catchment areas and new structures introduced to the school, an upgraded stormwater drainage system was required. Due to site constraints, an open basin solution was adopted to meet project requirements in accordance with Orange Council standards.

Our scope included:
- Roof drainage design and documentation for the multipurpose hall and new walkways, including gutter and downpipe sizing
- Surface drainage design and pipe layout
- Drainage design and connection to the legal point of discharge in accordance with AS 3500 We are pleased to have supported the delivery of this project and contributed to the ongoing development of the school.

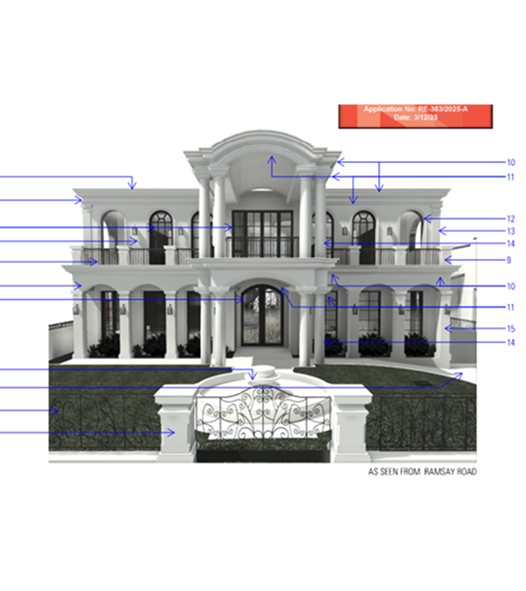
New Build – Reinforced Concrete Structure at Picnic Point
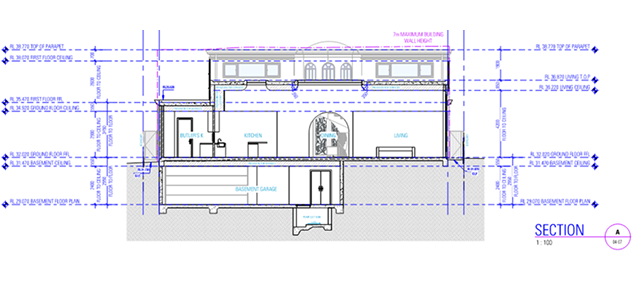
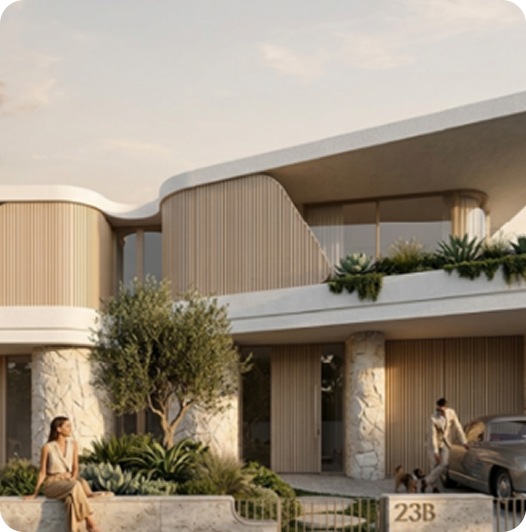
New concrete structure comprising basement, ground floor, Level 1, and roof, including swimming pool and OSD tank beneath the basement slab. Kingfisher Consulting Engineers was involved in providing the structural, stormwater, and driveway design services for this project.
Extension & Addition, Padstow Heights
Extension & addition, Padstow Heights Not every extension is straightforward.
This one at Padstow Heights came with its own set of challenges, and we loved every bit of it.
We were engaged to design and document the extension and additions to an existing concrete structure, including a levelled extension to both the front and rear of the property, as well as the design of a boat shed.
Our structural scope included:
- Piles and retaining walls
- Reinforced concrete slab
- Steel framed first floor to support the roof structure Every element was designed to be practical, compliant, and buildable, delivering a result the client can enjoy for years to come.
Amazon Data Centre
Amazon data Centre Kingfisher Consulting Engineers was engaged to provide structural engineering services for the upgrading of the existing access ladders and associated structural components.
The scope of work included assessment of the existing structure, structural design and detailing for the proposed upgrades, and coordination to ensure the new works were safely integrated with the existing structure while meeting the relevant Australian Standards and project requirements.
Childcare Centre , Bargo
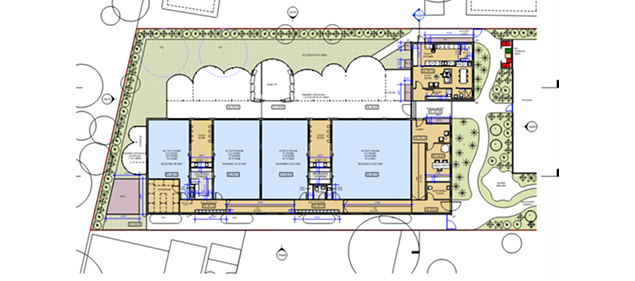
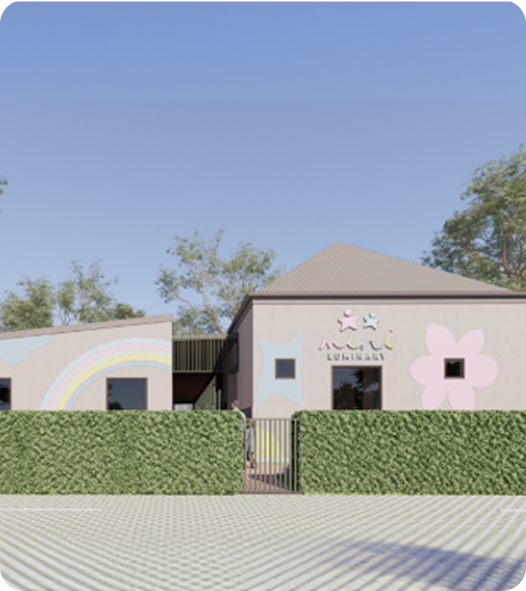
Childcare Centre , Bargo Kingfisher Consulting Engineers was engaged to provide driveway design services for a proposed childcare centre development as part of the DA application process.
Our scope included the preparation of driveway design and documentation to ensure safe and practical vehicle access while complying with the relevant council and Australian Standard requirements.

Short Stay Residential Units, Dural
Short stay residential units, Dural The development also included a ground-level swimming pool together with landscape retaining walls requiring detailed structural consideration and integration with the overall development.
One of the key aspects of this project was the close coordination between our team and the flood engineers to develop a driveway design that allowed for the safe passage of overland flow while also maintaining practical vehicle access and site functionality.
Our scope included:
- Structural engineering design and documentation
- Driveway design
- Structural coordination with other consultants
Duplex Occupancy, North Ryde
Duplex Occupancy, North Ryde Kingfisher Consulting Engineers was involved in providing professional engineering services for a proposed dual occupancy double-storey residential development within the City of Ryde area.
This duplex project comprises double brick load-bearing perimeter walls together with reinforced concrete floor systems.
Our scope included:
- Structural engineering design and documentation
- Stormwater and OSD design
- Driveway design and coordination

Subdivison stage – Pennant hills
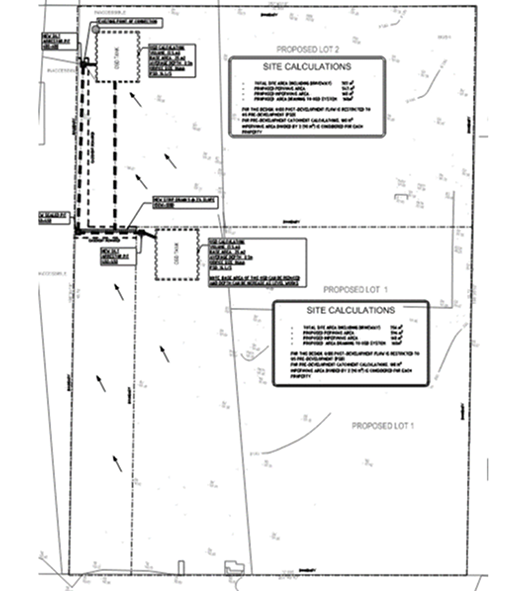
Kingfisher Consulting Engineers was involved in providing the flood engineering report and stormwater design for the subdivision stage of this project, including advice on the proposed dwelling RLs to ensure compliance with council requirements and relevant Australian Standards and codes.
Retaining Wall Design And Documentation
Consultation Request